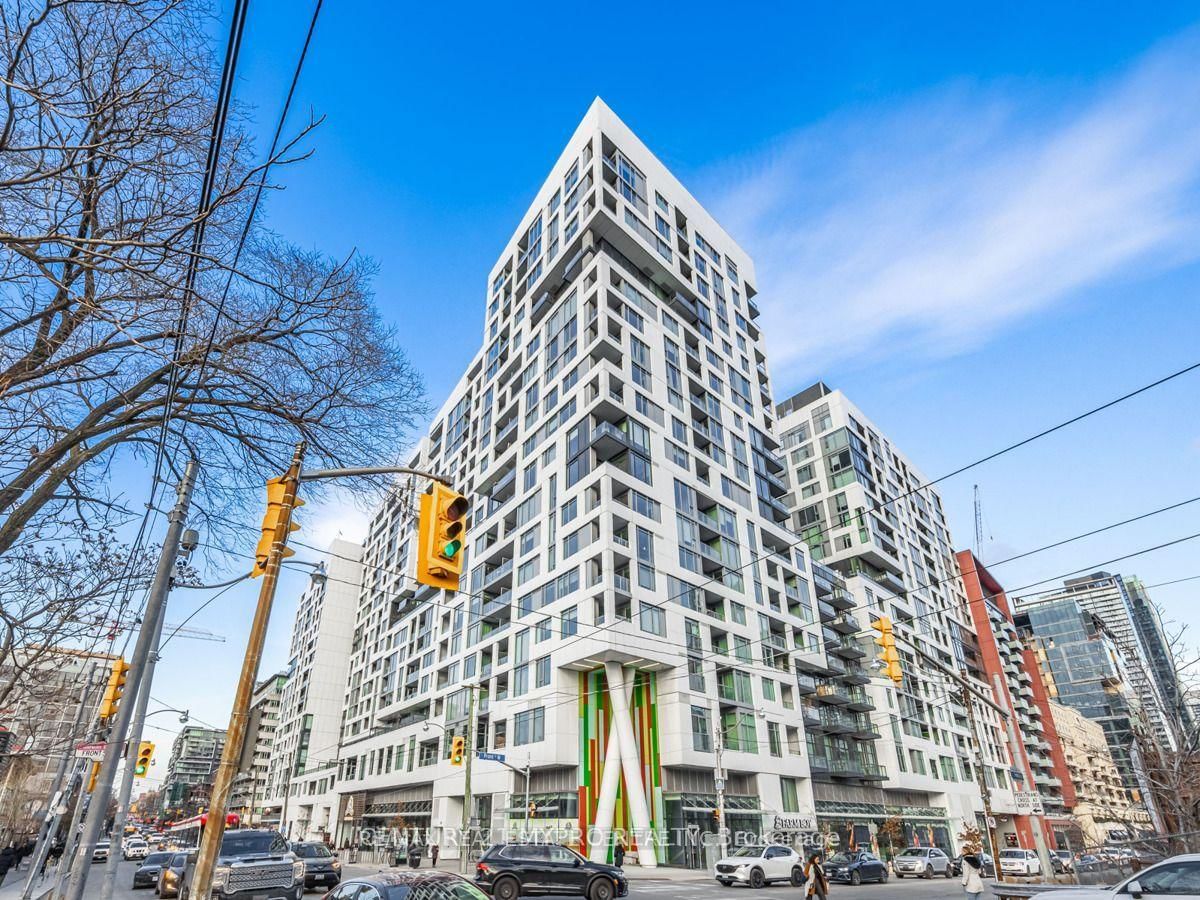
<-- style PDP --> 5303-252 Church Street, Toronto - Condo Apt for lease for $3,150
  • new
  • for lease
  • leased

5303-252 Church Street

Toronto, Ontario, M5B 0E6 - Church-Yonge Corridor

$3,150

  • Neighbourhood

    Church-Yonge Corridor

  • Major Intersection

    Church St and Dundas St

  • Listed Since: 4 day(s)

  • Last update: today

Overview

  • Property Type

    Condo Apt, Apartment

  • Bedrooms

    2

  • Bathrooms

    2

  • Square Feet

    600-699

  • Exposure

    North West

  • Total Parking

    1 Underground Garage

  • Locker

    None

  • Furnished

    No

  • Balcony

    Jlte

Property Description

Property description for 5303-252 Church Street, Toronto

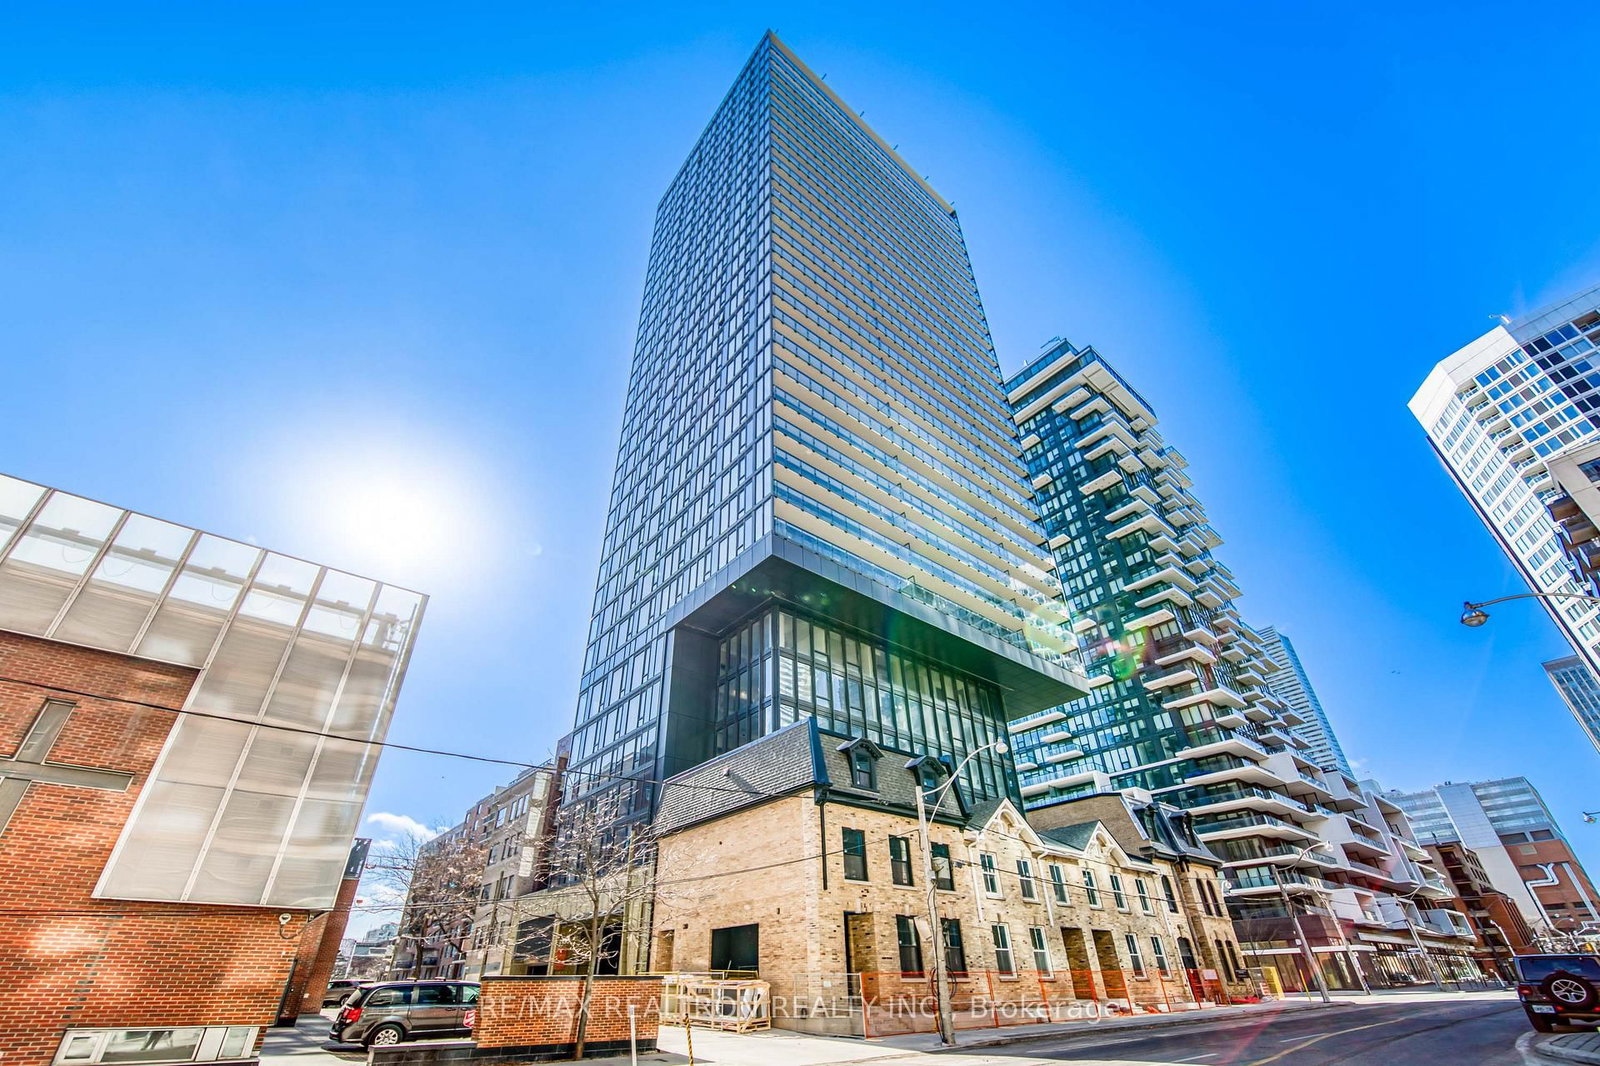
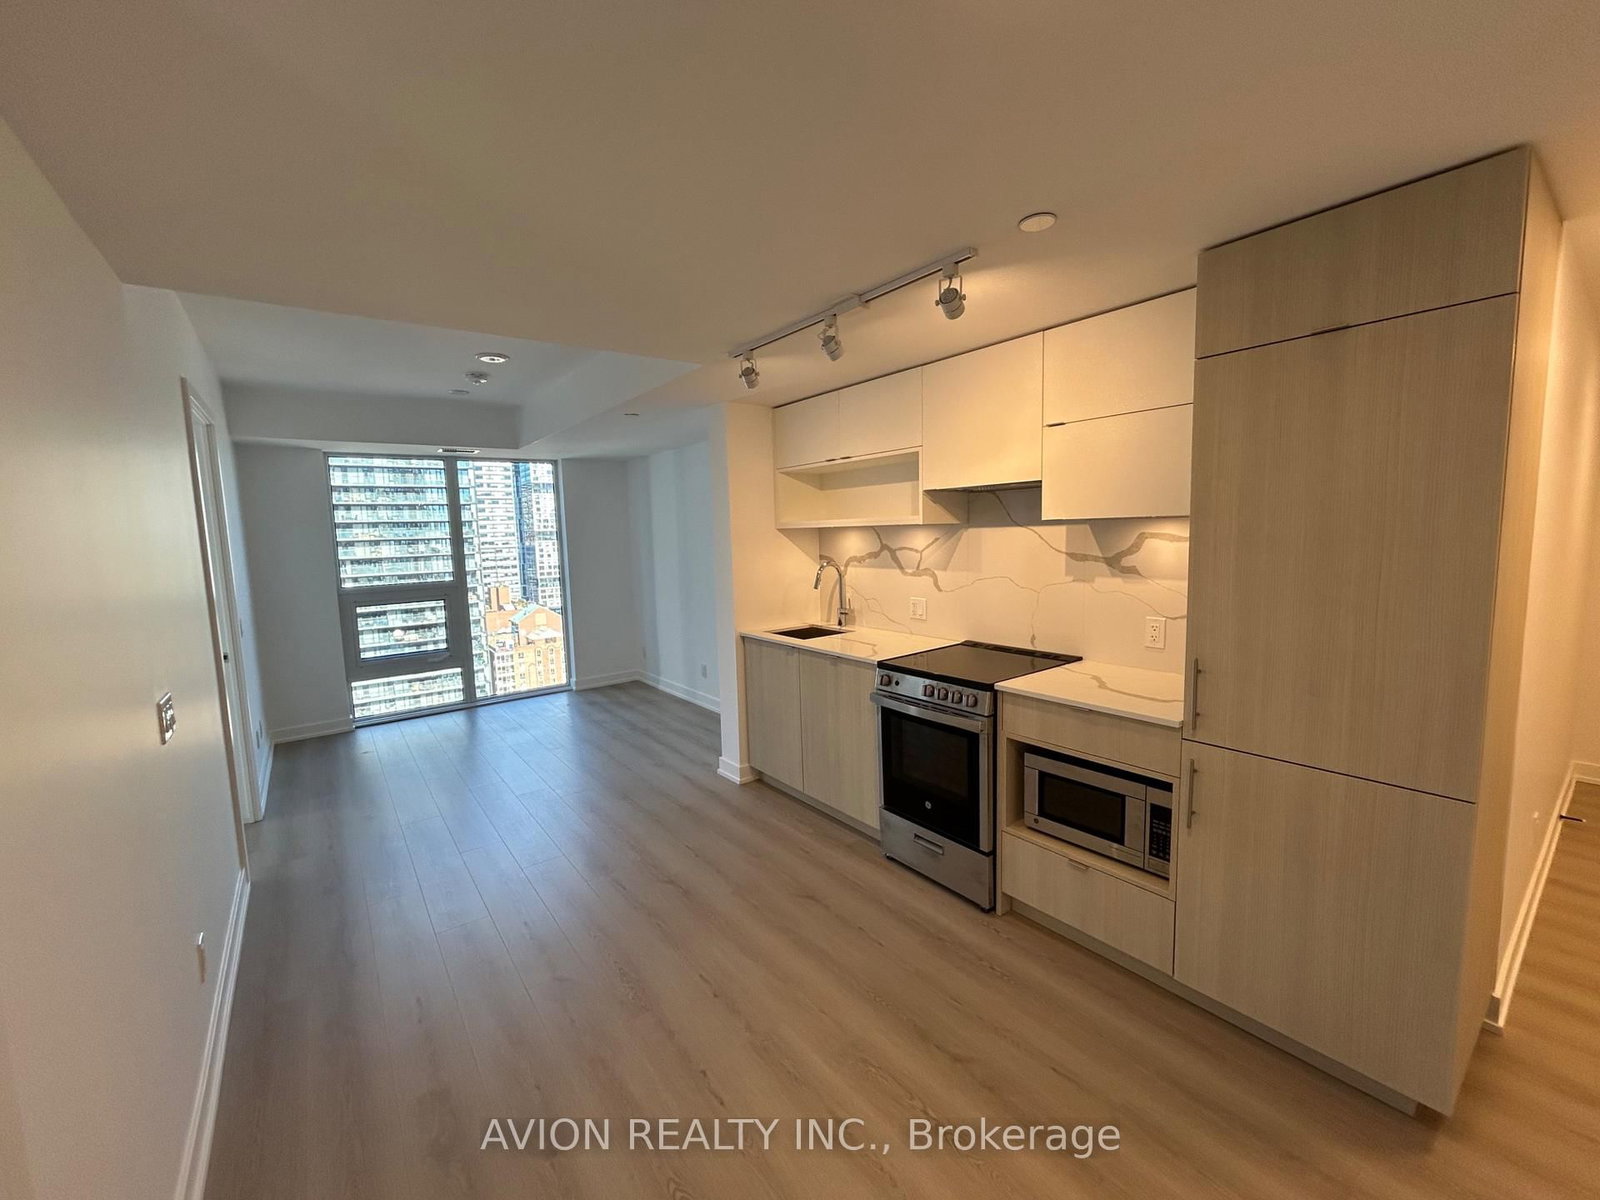
Experience modern urban living at 252 Church Street in the heart of downtown Toronto! This beautiful 2-bedroom, 2-bathroom corner suite includes one underground parking space and features floor-to-ceiling windows with breathtaking north and west-facing views of the Toronto skyline, including the CN Tower. Enjoy a bright, open-concept layout with a contemporary kitchen, built-in appliances, stylish finishes and spacious living and dining areas. Residents have access to an impressive selection of amenities, including a state-of-the-art fitness centre with Peloton and yoga studios, golf simulator, games room, co-working lounge, meeting rooms, two outdoor terraces, dog run, guest suites, 24-hour concierge and parcel storage. Ideally located just steps from Toronto Metropolitan University, CF Toronto Eaton Centre, Yonge-Dundas Square, Dundas TTC Subway Station, St. Lawrence Market, George Brown College, T&T Supermarket, restaurants, shopping and entertainment, with convenient access to the Financial District, University of Toronto and OCAD University. Enjoy the best of downtown Toronto living with everything you need right at your doorstep!

Listed by FIRST CLASS REALTY INC.

  • MLS #

    C14137620

  • Sq. Ft

    600-699

  • Sq. Ft. Source

    MLS

  • Year Built

    Available Upon Request

  • Basement

    None

  • View

    n/a

  • Garage

    Underground, 1 spaces

  • Parking Type

    Owned

  • Locker

    None

  • Pets Permitted

    Yes-with Restrictions

  • Exterior

    Brick

  • Fireplace

    N

  • Security

    n/a

  • Elevator

    n/a

  • Laundry Level

    n/a

  • Building Amenities

    Community BBQ,Concierge,Guest Suites,Gym,Party/Meeting Room,Rooftop Deck/Garden

  • Maintenance Fee Includes

    Parking

  • Property Management

    360 Community Management Ltd.

  • Heat

    Forced Air

  • A/C

    Central Air

  • Water

    n/a

  • Water Supply

    n/a

  • Central Vac

    N

  • Cert Level

    n/a

  • Energy Cert

    N

  • Living

    4.32 x 9.07 ft Main level

    Laminate, Combined W/Dining, Large Window

  • Dining

    4.32 x 9.07 ft Main level

    Laminate, Combined W/Living, Pot Lights

  • Kitchen

    4.32 x 9.07 ft Main level

    Quartz Counter, Open Concept, B/I Appliances

  • Primary

    4.6 x 3.66 ft Main level

    3 Pc Ensuite, Window Flr to Ceil, Closet

  • 2nd Br

    2.67 x 3.15 ft Main level

    Laminate, Window Flr to Ceil, Closet

  • MLS #

    C14137620

  • Sq. Ft

    600-699

  • Sq. Ft. Source

    MLS

  • Year Built

    Available Upon Request

  • Basement

    None

  • View

    n/a

  • Garage

    Underground, 1 spaces

  • Parking Type

    Owned

  • Locker

    None

  • Pets Permitted

    Yes-with Restrictions

  • Exterior

    Brick

  • Fireplace

    N

  • Security

    n/a

  • Elevator

    n/a

  • Laundry Level

    n/a

  • Building Amenities

    Community BBQ,Concierge,Guest Suites,Gym,Party/Meeting Room,Rooftop Deck/Garden

  • Maintenance Fee Includes

    Parking

  • Property Management

    360 Community Management Ltd.

  • Heat

    Forced Air

  • A/C

    Central Air

  • Water

    n/a

  • Water Supply

    n/a

  • Central Vac

    N

  • Cert Level

    n/a

  • Energy Cert

    N

  • Living

    4.32 x 9.07 ft Main level

    Laminate, Combined W/Dining, Large Window

  • Dining

    4.32 x 9.07 ft Main level

    Laminate, Combined W/Living, Pot Lights

  • Kitchen

    4.32 x 9.07 ft Main level

    Quartz Counter, Open Concept, B/I Appliances

  • Primary

    4.6 x 3.66 ft Main level

    3 Pc Ensuite, Window Flr to Ceil, Closet

  • 2nd Br

    2.67 x 3.15 ft Main level

    Laminate, Window Flr to Ceil, Closet

Thinking of Selling?

Find Out Your Home’s Value in Today’s Market!

No Email or Signup is required to view your home estimate.

estimate your home value

Contact Manoj Kukreja

Sales Representative,
Century 21 People’s Choice Realty Inc.,
Brokerage
(647) 576 - 2100

Manoj profile avatar

Property History

Property history for 5303-252 Church Street, Toronto

This property has been sold 1 time before. Create your free account to explore sold prices, detailed property history, and more insider data.

Sign In / Register

Inventory Graph

10 9 8 7 6 5 4 3 2 1 0 2 Months of inventory SELLER'S Market BALANCED Market BUYER'S Market

Thinking of Selling?

Find Out Your Home’s Value in Today’s Market!

No Email or Signup is required to view your home estimate.

estimate your home value

Contact Manoj Kukreja

Sales Representative, Century 21 People’s Choice Realty Inc., Brokerage
(647) 576 - 2100

Manoj profile avatar

Recent Sold Listings in Church-Yonge Corridor, Toronto

Popular Cities